Two audiences, three levels, one entrance — and a building people were walking into to ask where things were.
The brief
A retail and office centre in the historic core of Moscow, off Nikolskaya, with two audiences moving through the same doors.
Shoppers head for the galleries, tenants head for the offices above, and both arrive at the same lobby. The retail galleries run over three levels — two above ground and one below — with the office floors stacked above them. The building had no navigation at all, and visitors were asking reception where things were.
The job was not a set of signs. It was a system that could be specified, quoted, manufactured by a contractor who had never seen the drawings before, and extended every time a tenant moved out.
The idea
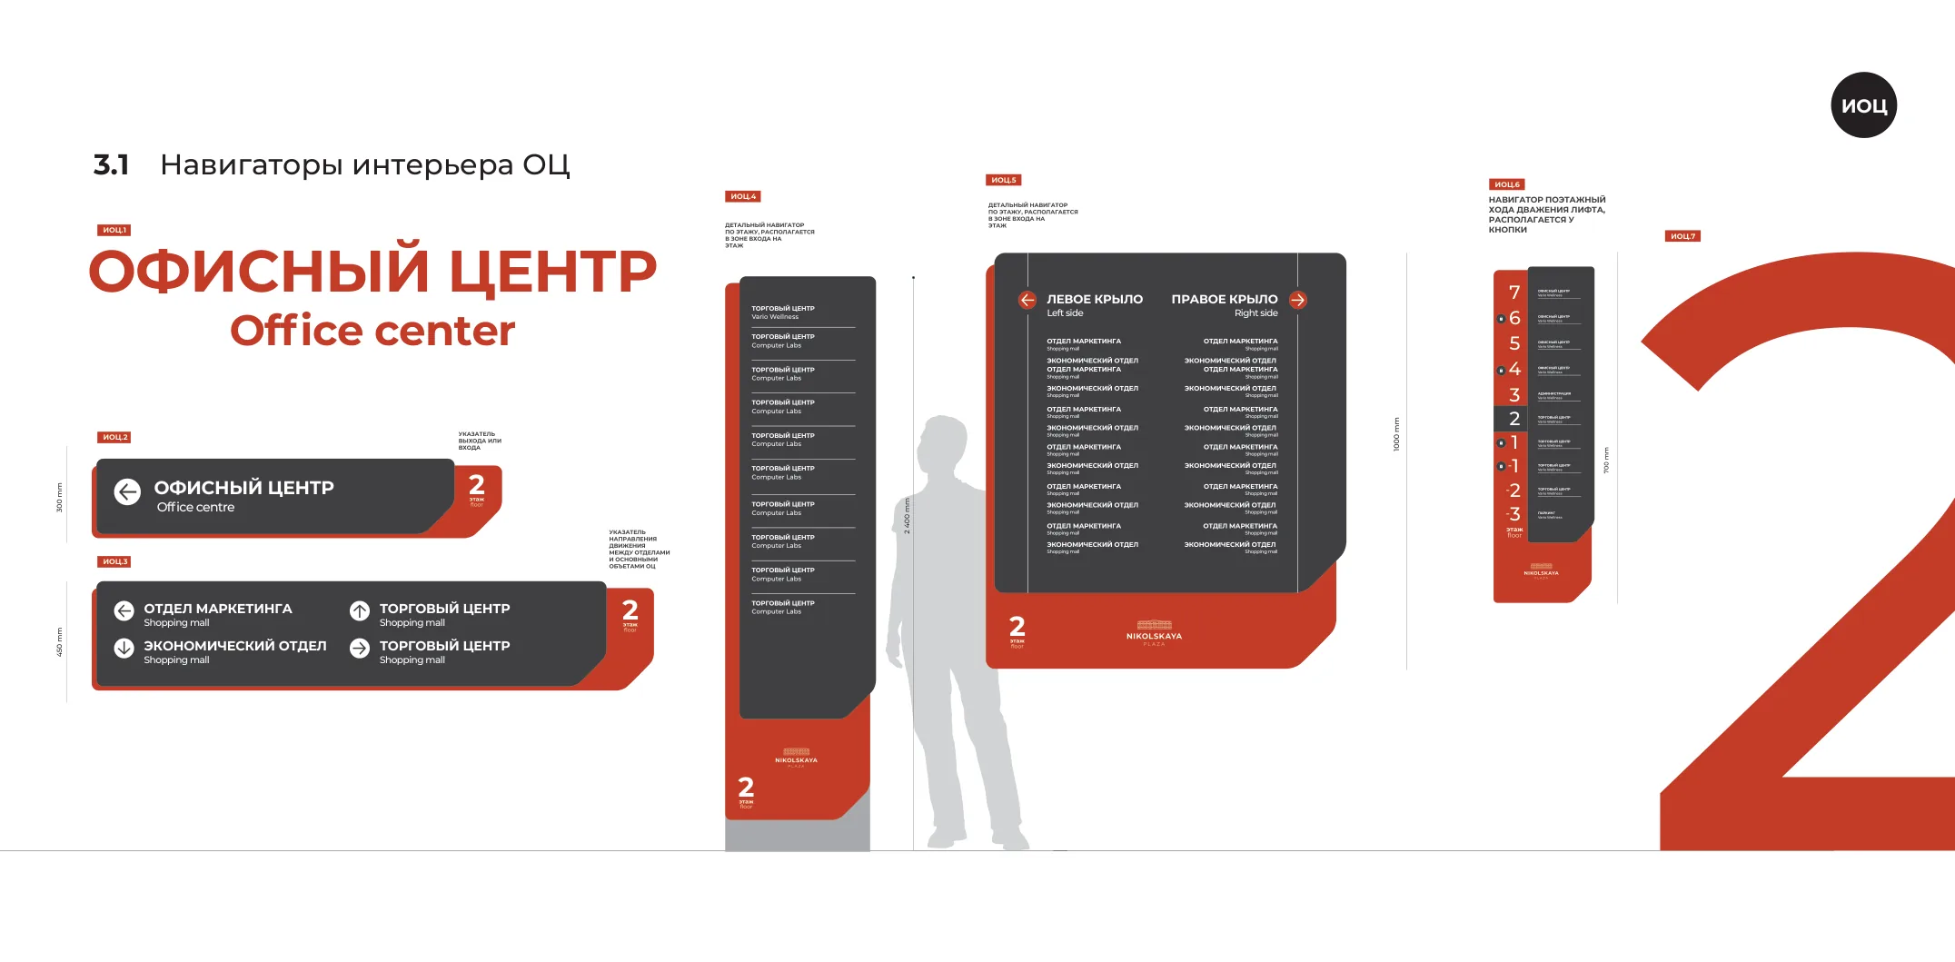
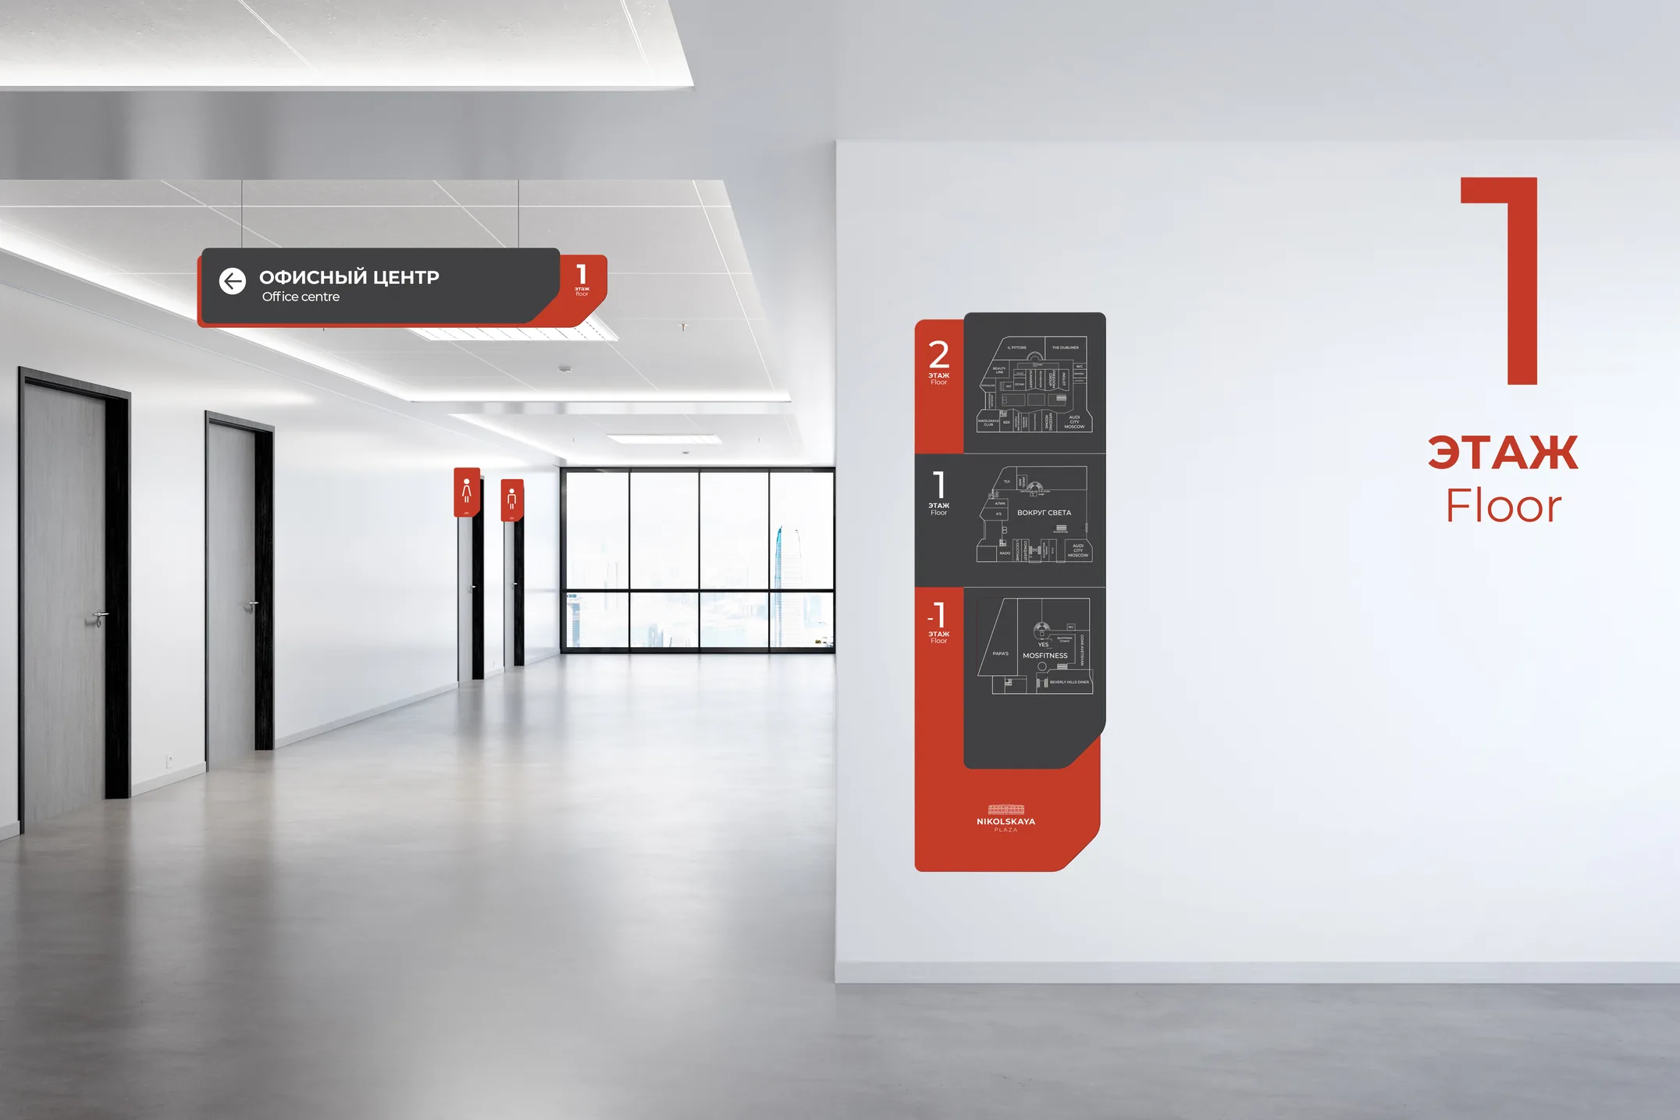
Every element in the system is the same shape: a rounded rectangle with one corner cut away. The cut marks the leading edge — the side the visitor is moving towards — so the silhouette of a sign agrees with the direction it is sending you before a single word is read.
Anthracite carries the information, red carries the level number and the brand. Nothing else is allowed to be red, which is why a floor number can be found across a foyer.
The system
Every carrier has a code and a drawing. That is what lets a facilities manager order a replacement three years later and get the same object back.
| Code | Family | Types |
|---|---|---|
| ЭО | Exterior — general | 12 |
| ЭП | Exterior — parking | 11 |
| ИТЦ | Interior — retail | 7 |
| ИОЦ | Interior — offices | 7 |
| МП | Small print & door plates | 28 |
| П | Parking deck | 4 |
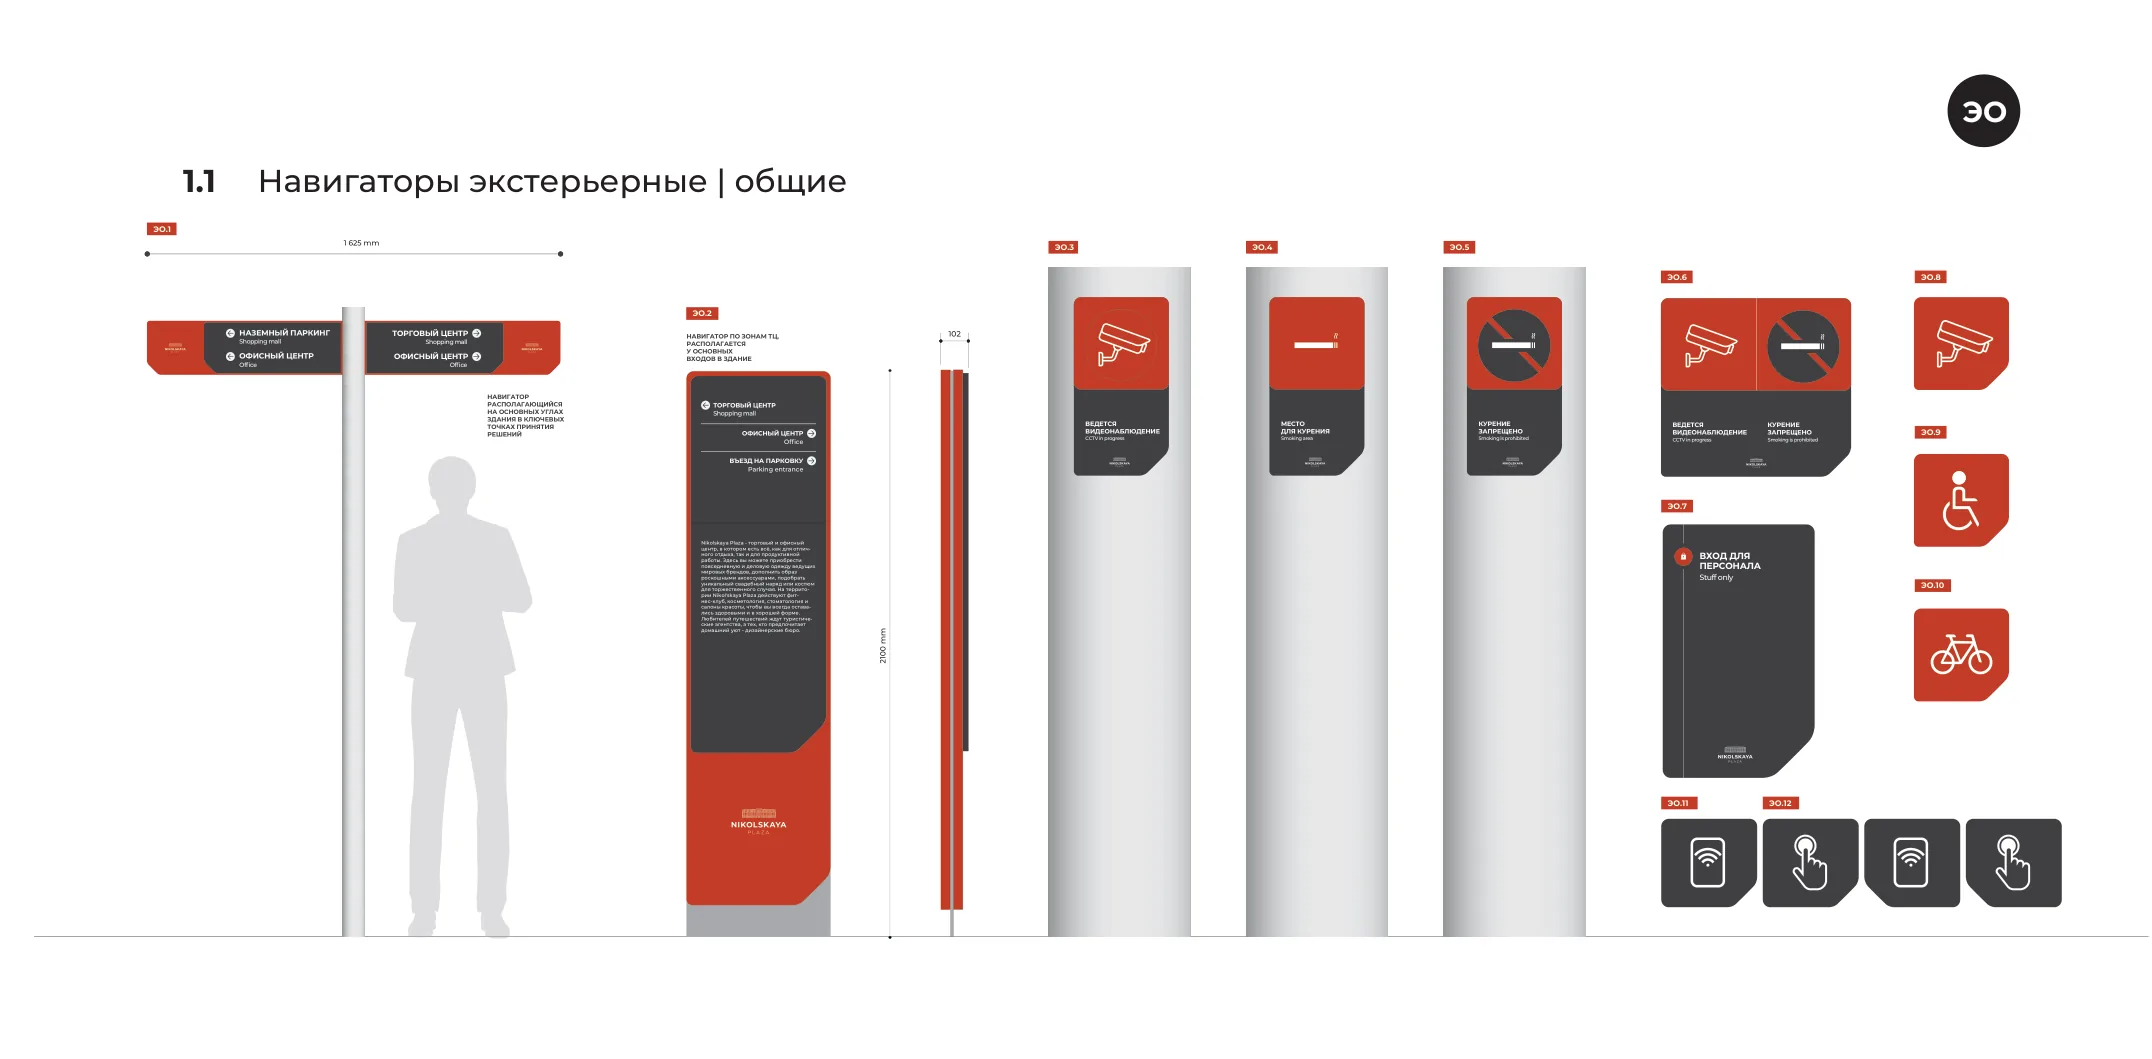
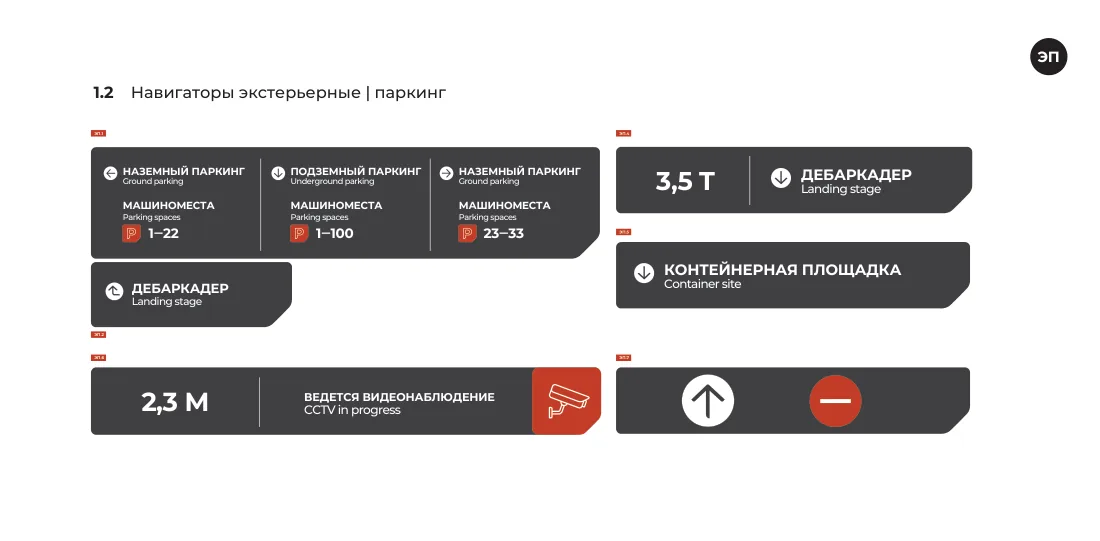
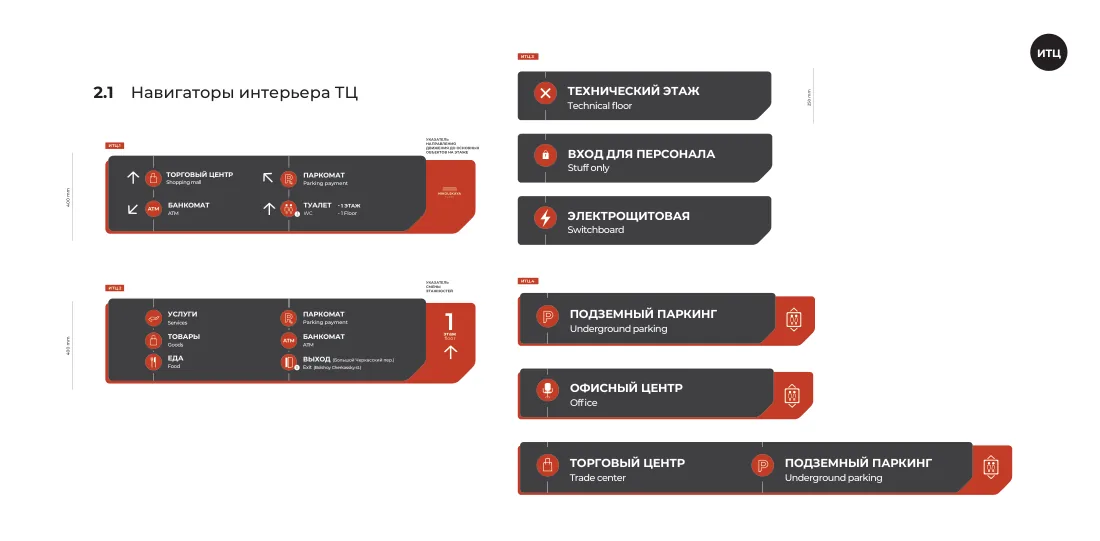
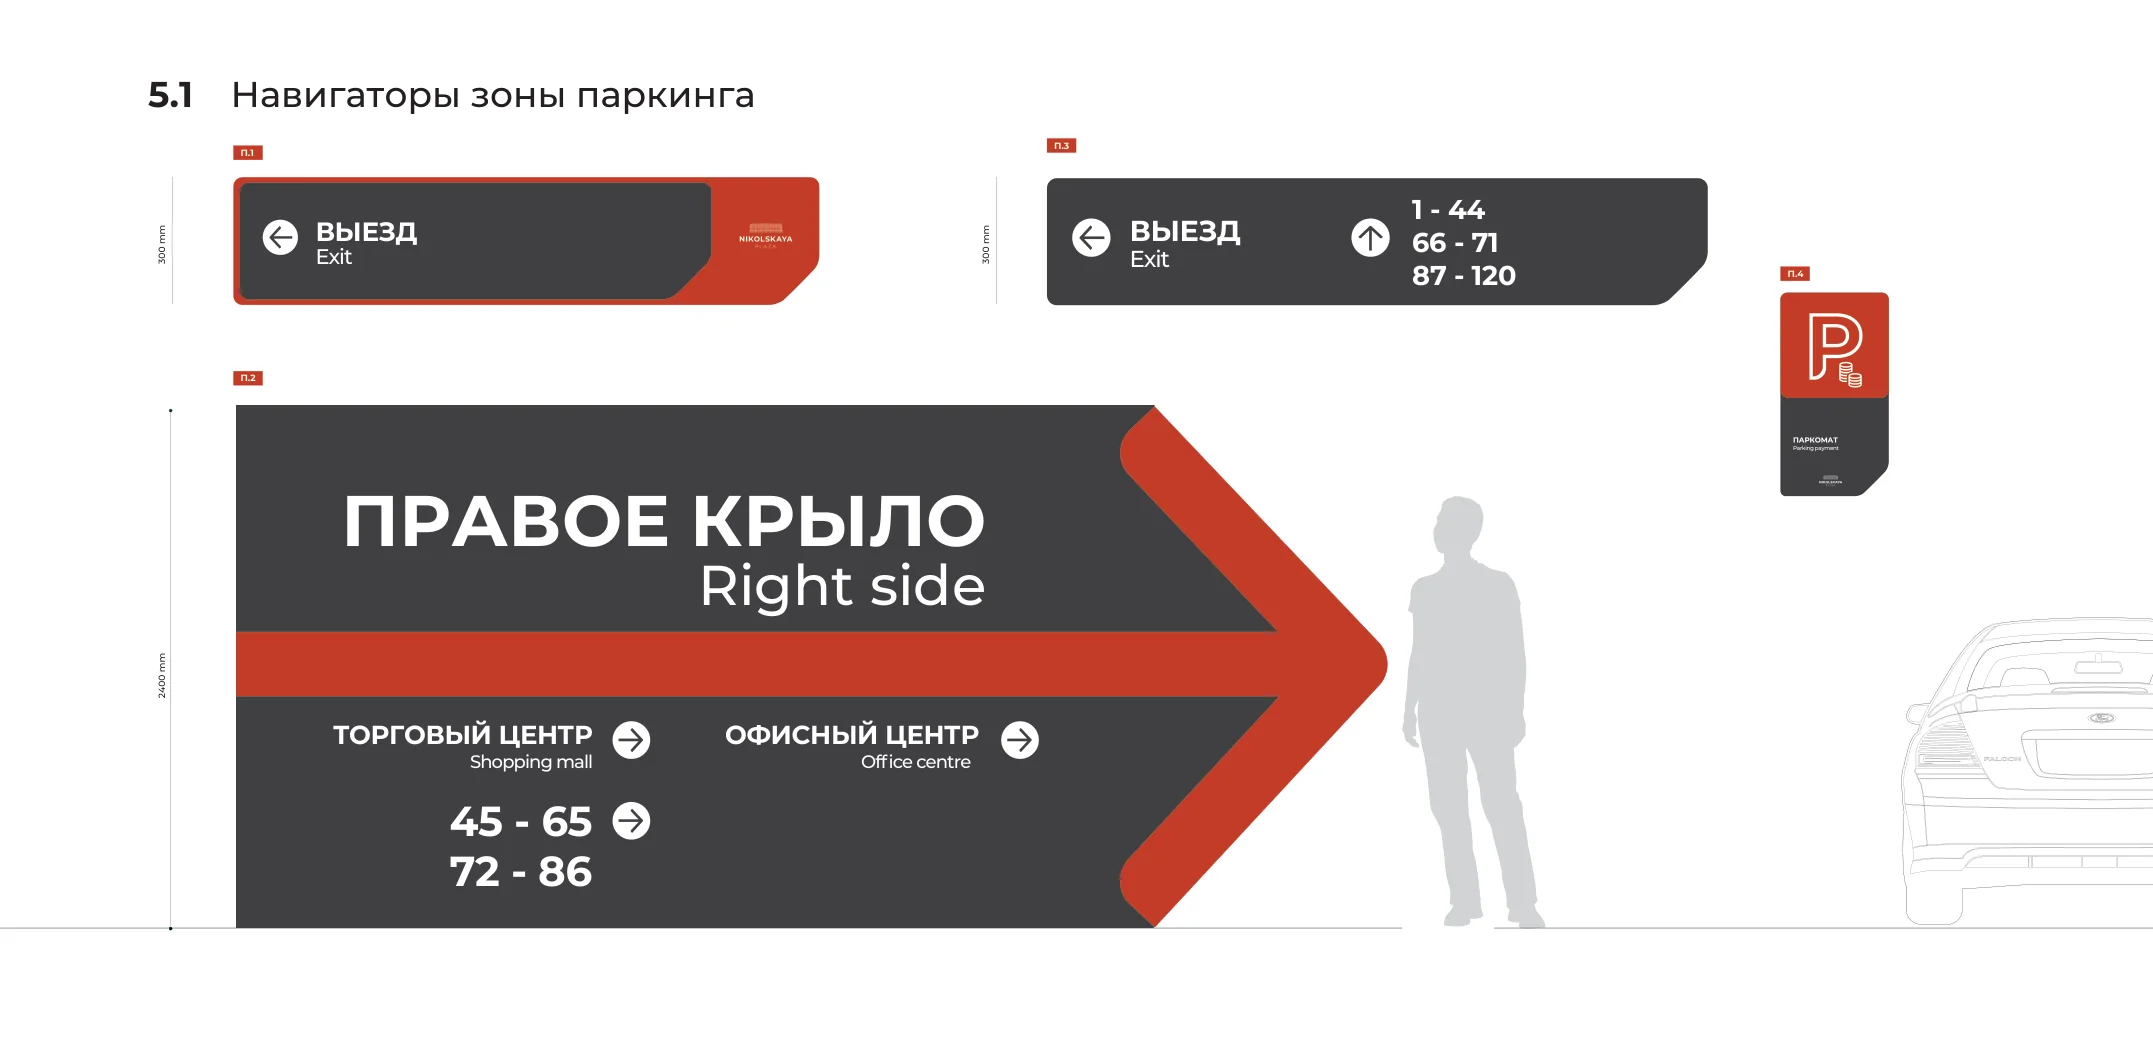
A sign is specified from reading distance. Not from the layout.
The rule that makes it a system
The hard part of a tenant directory is that tenant names are different lengths and change every season. So the plate is not drawn per sign — it is generated by a rule.
Three width bands, each with a fixed plate height, and a second table for the cases where the plate scales proportionally instead. Over 200 mm of content takes a 190 × 32 plate, 170–200 takes 150 × 32, under 170 takes 120 × 32. The contractor reads the band, not the designer's intention.
Floor navigators
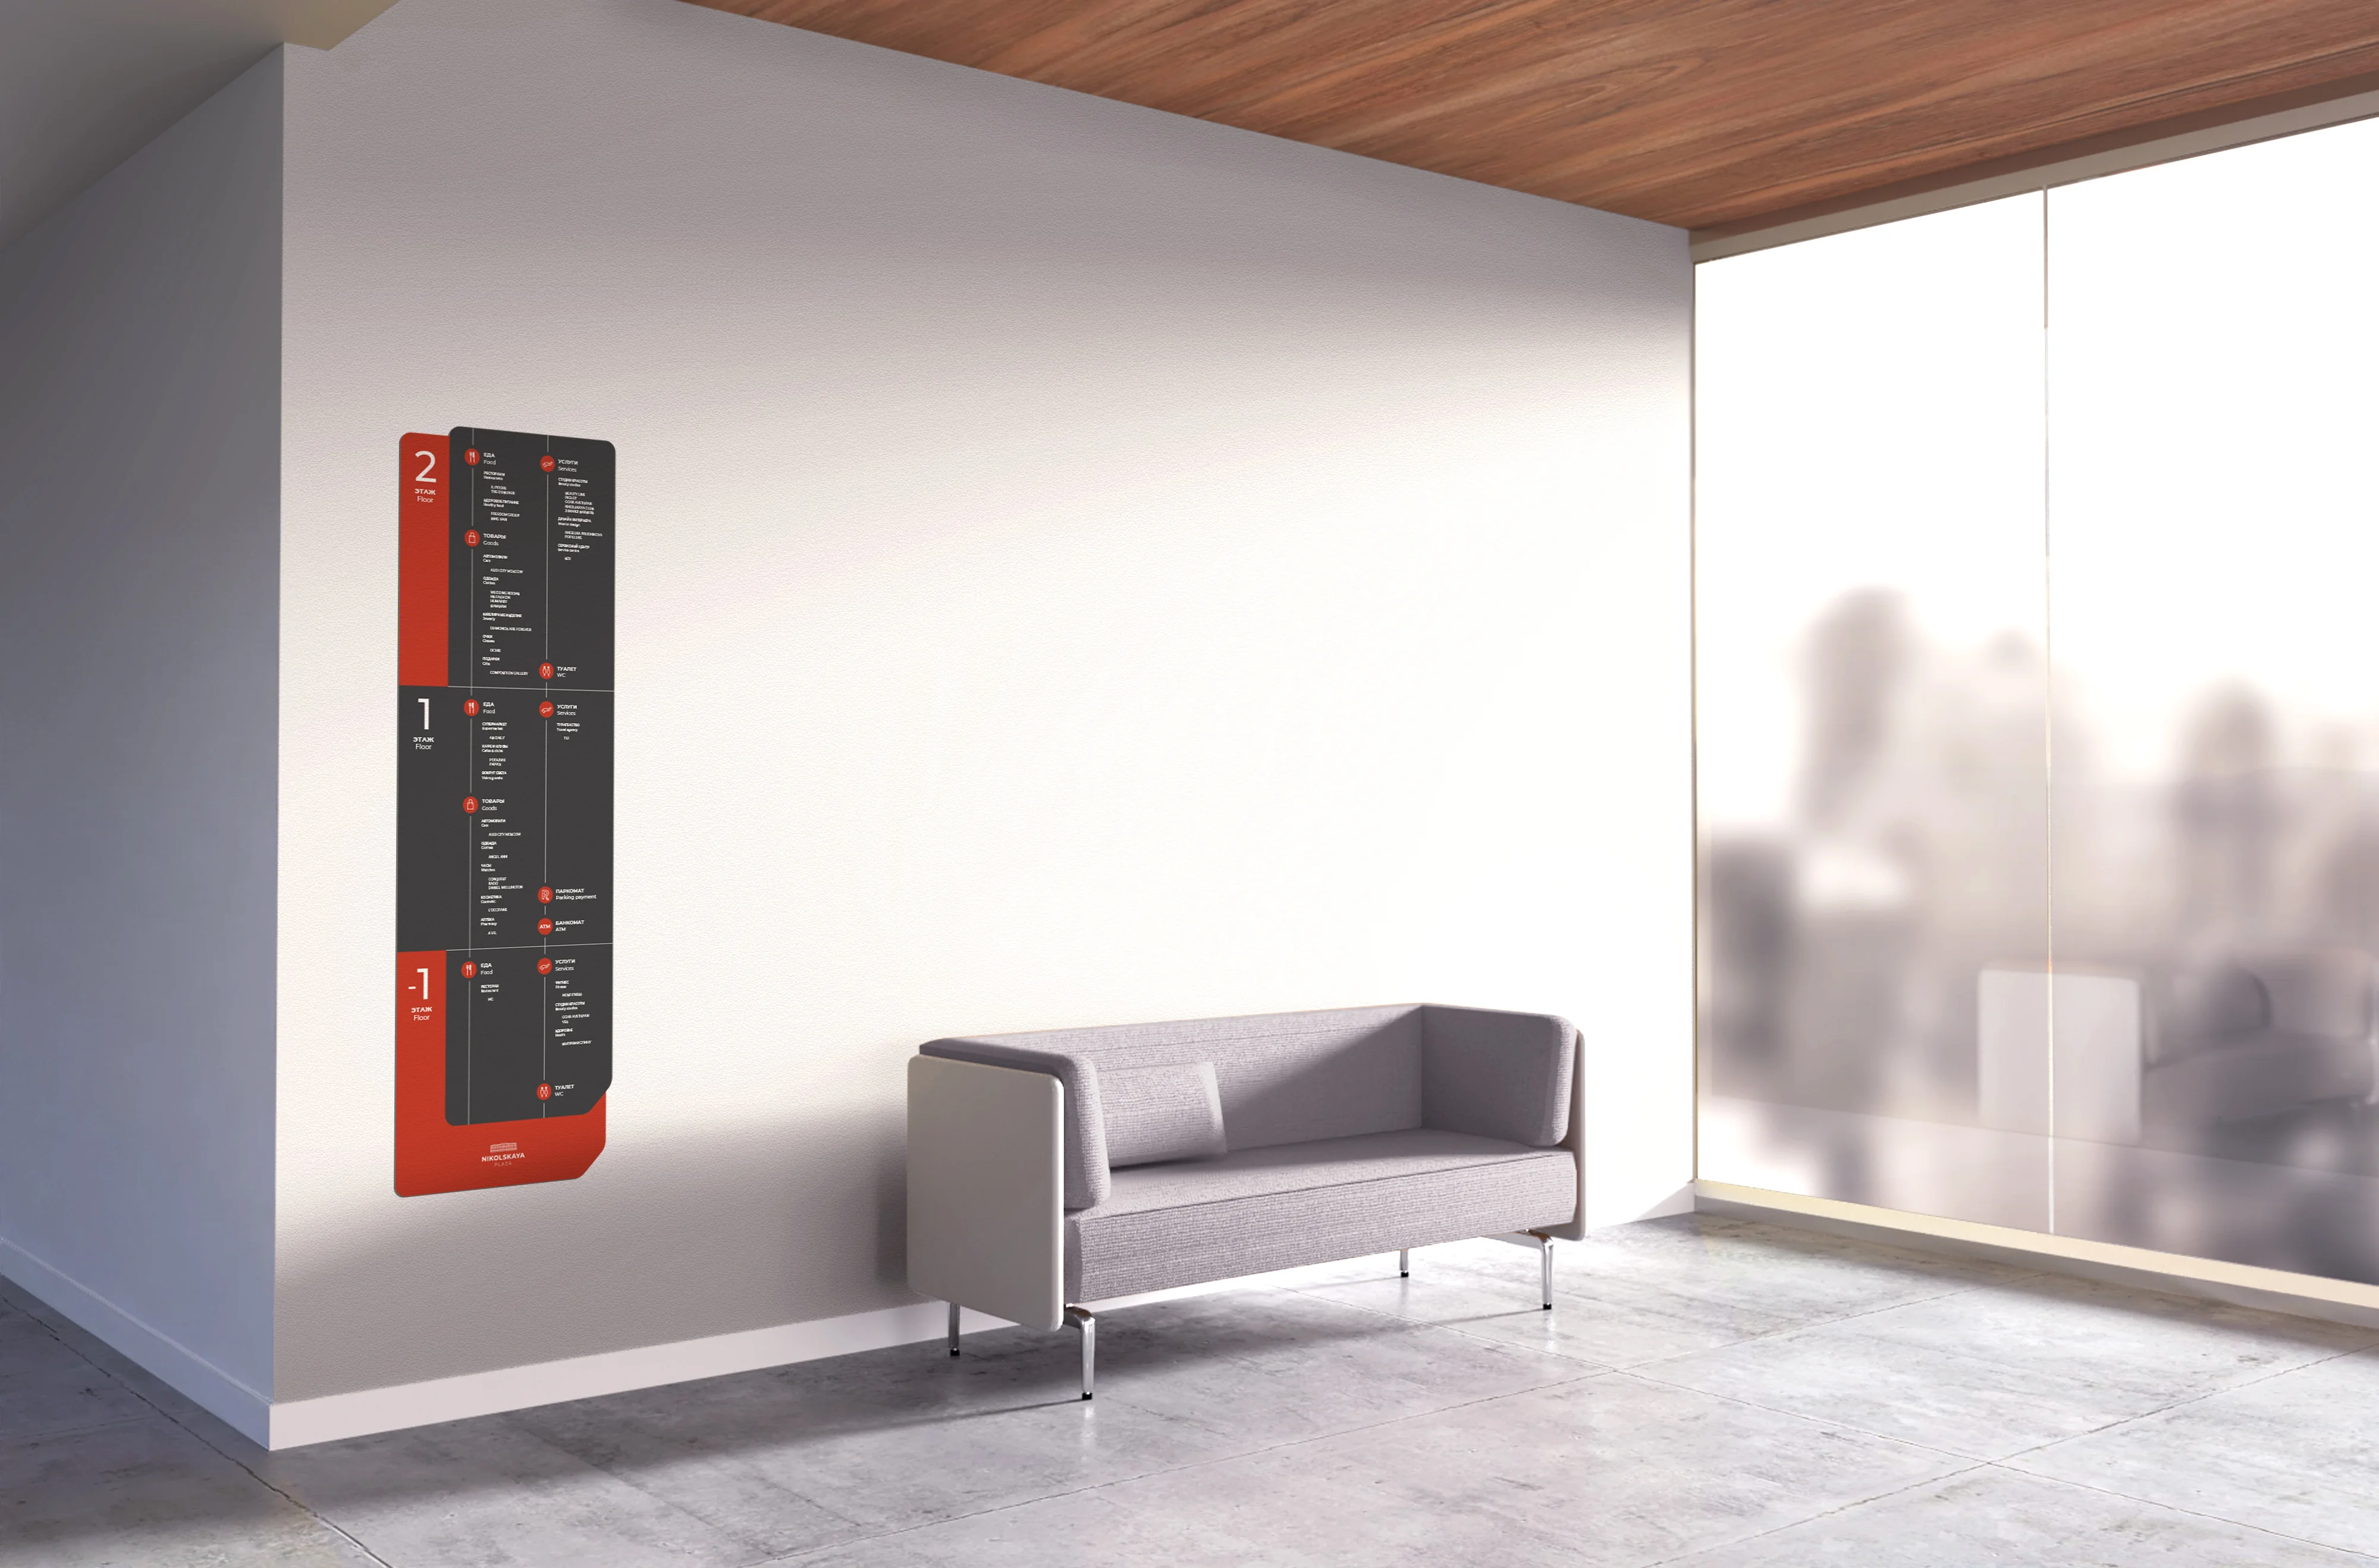
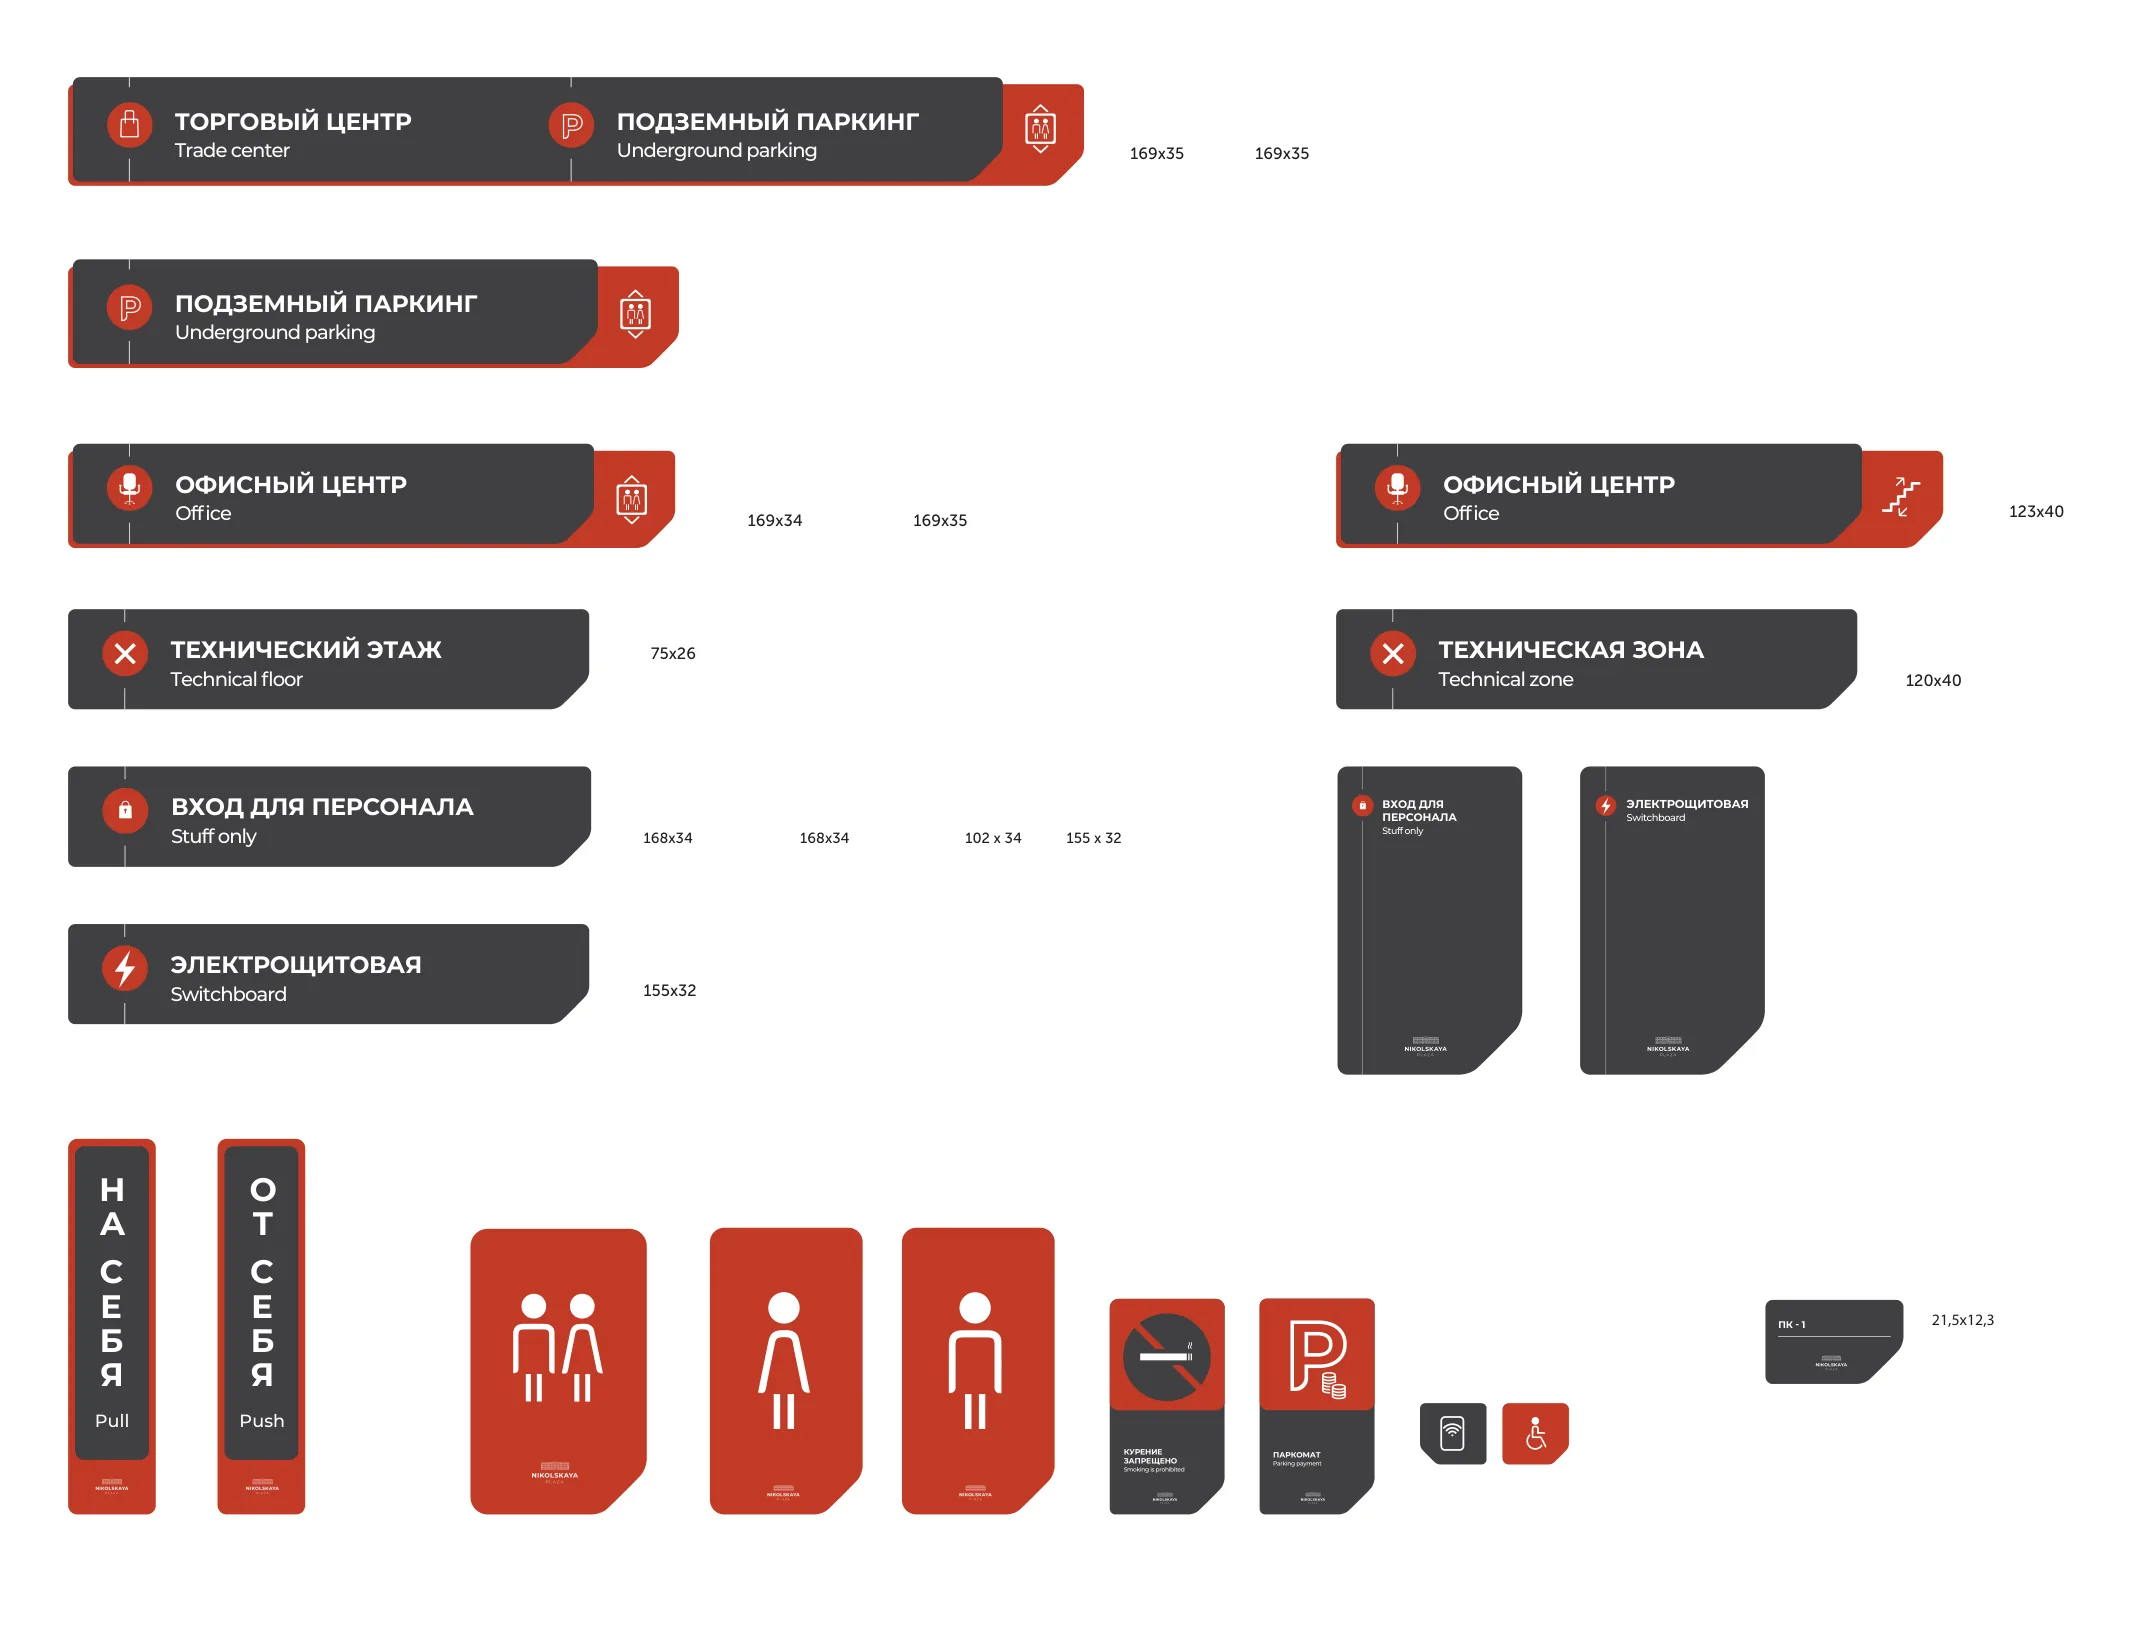
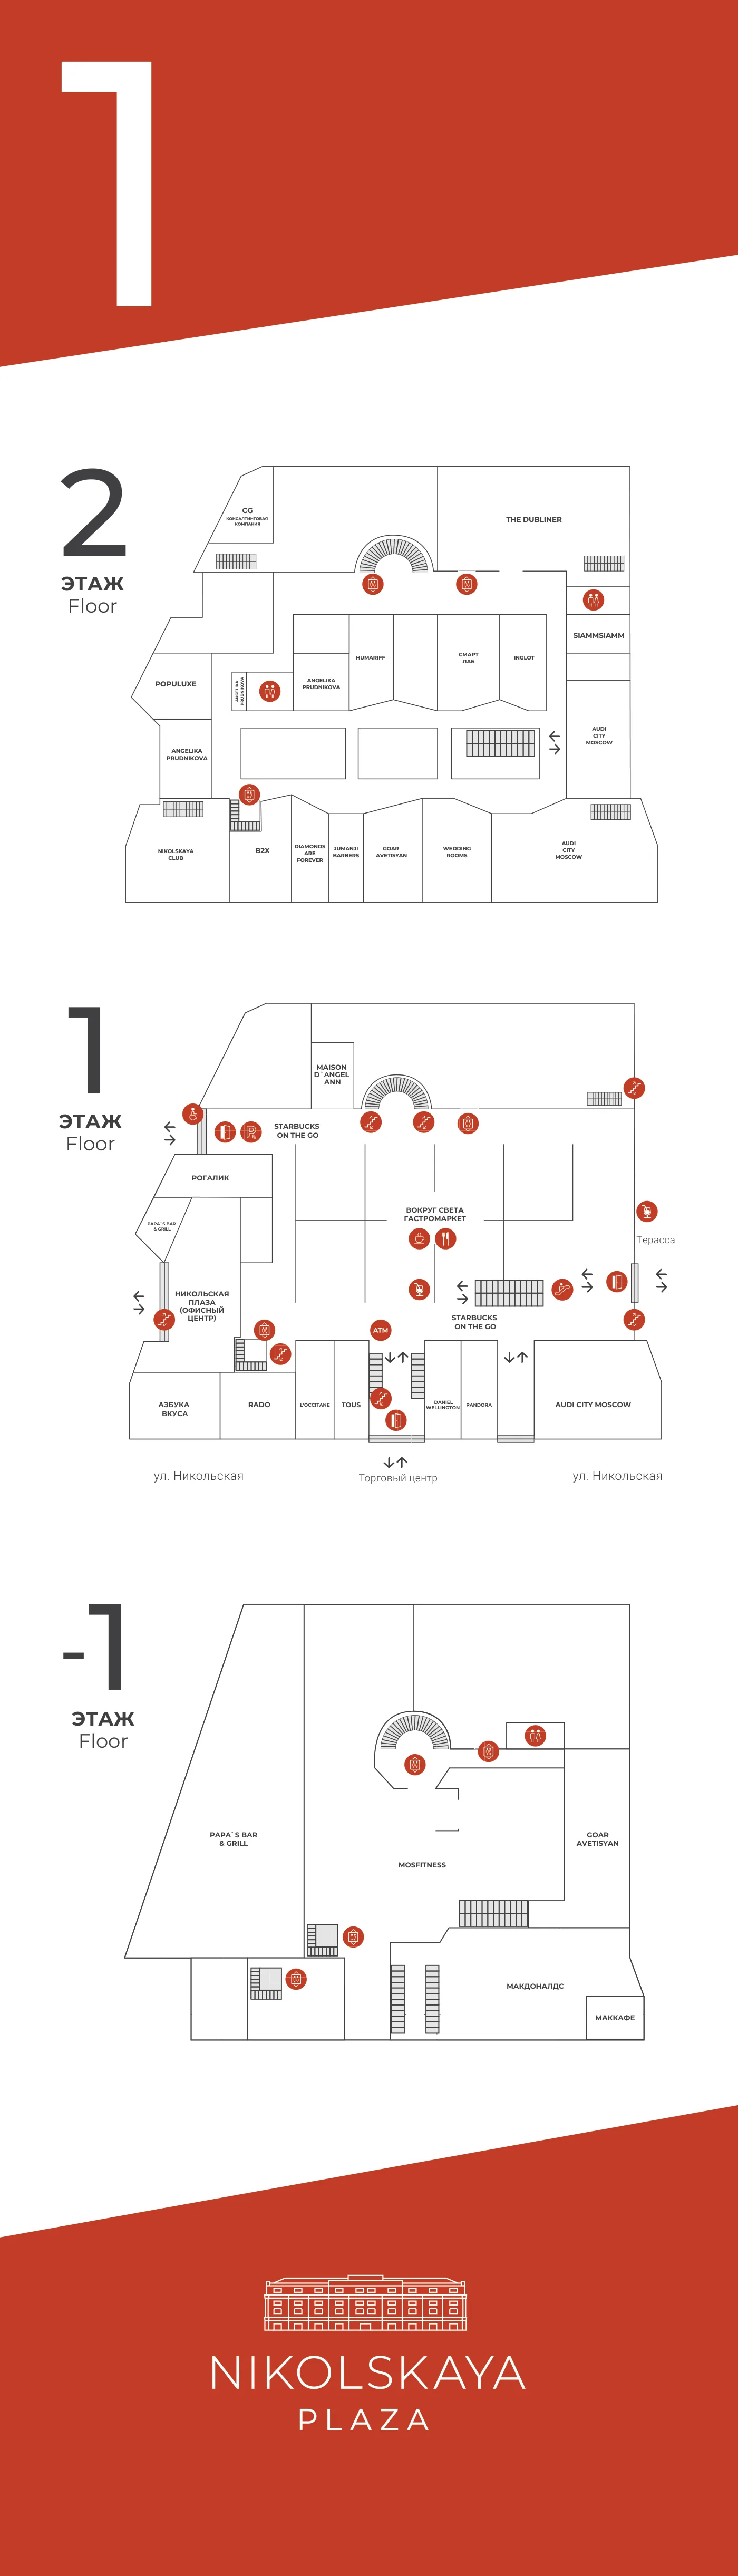
People arriving at a lift lobby want one of three things: to see the floor plan, to find a category, or to find a shop by name. Rather than compromise on one board, the system carries three variants of the same 1700 mm object — map, category, category with tenants — and the building picks per location.
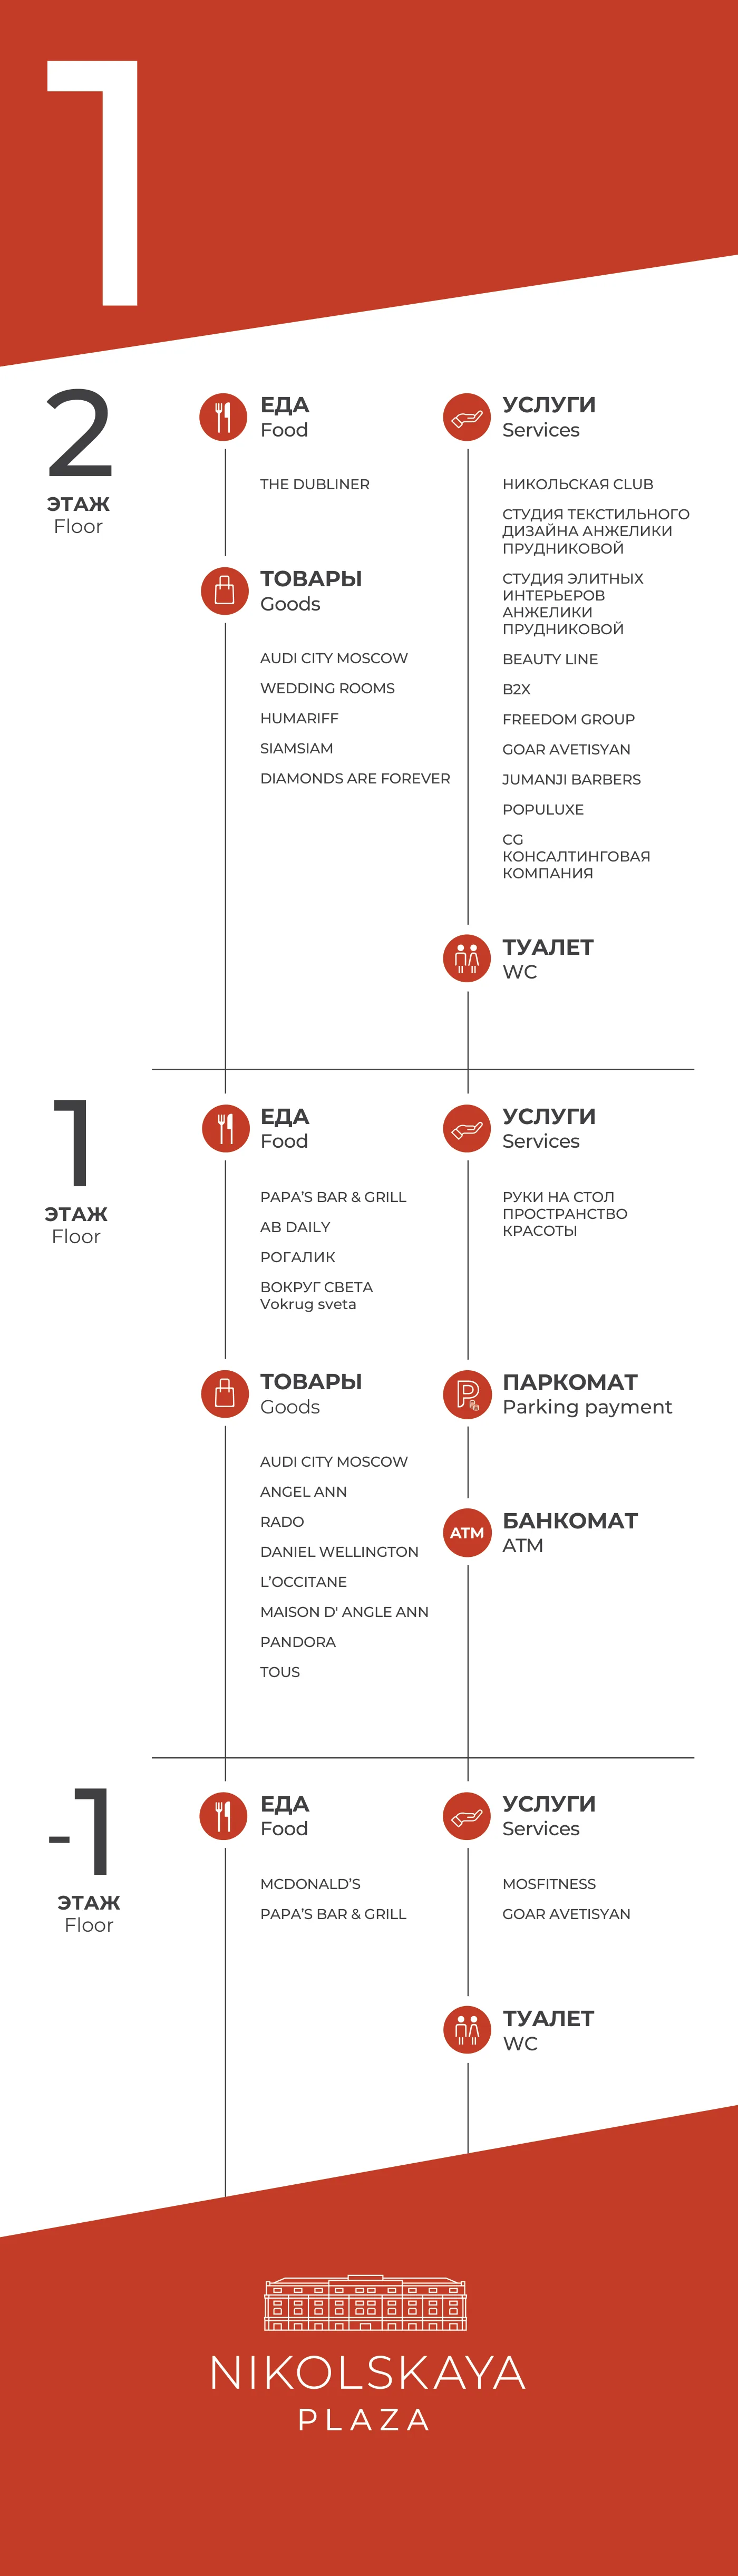
The 2.6 metre directory takes the same logic to full height. It is not an alphabetical list but a matrix of floor against category, so “where is Audi City” and “where can I eat” are answered on one board, and its plan version is the same frame with the same levels answering the other question.
Small print
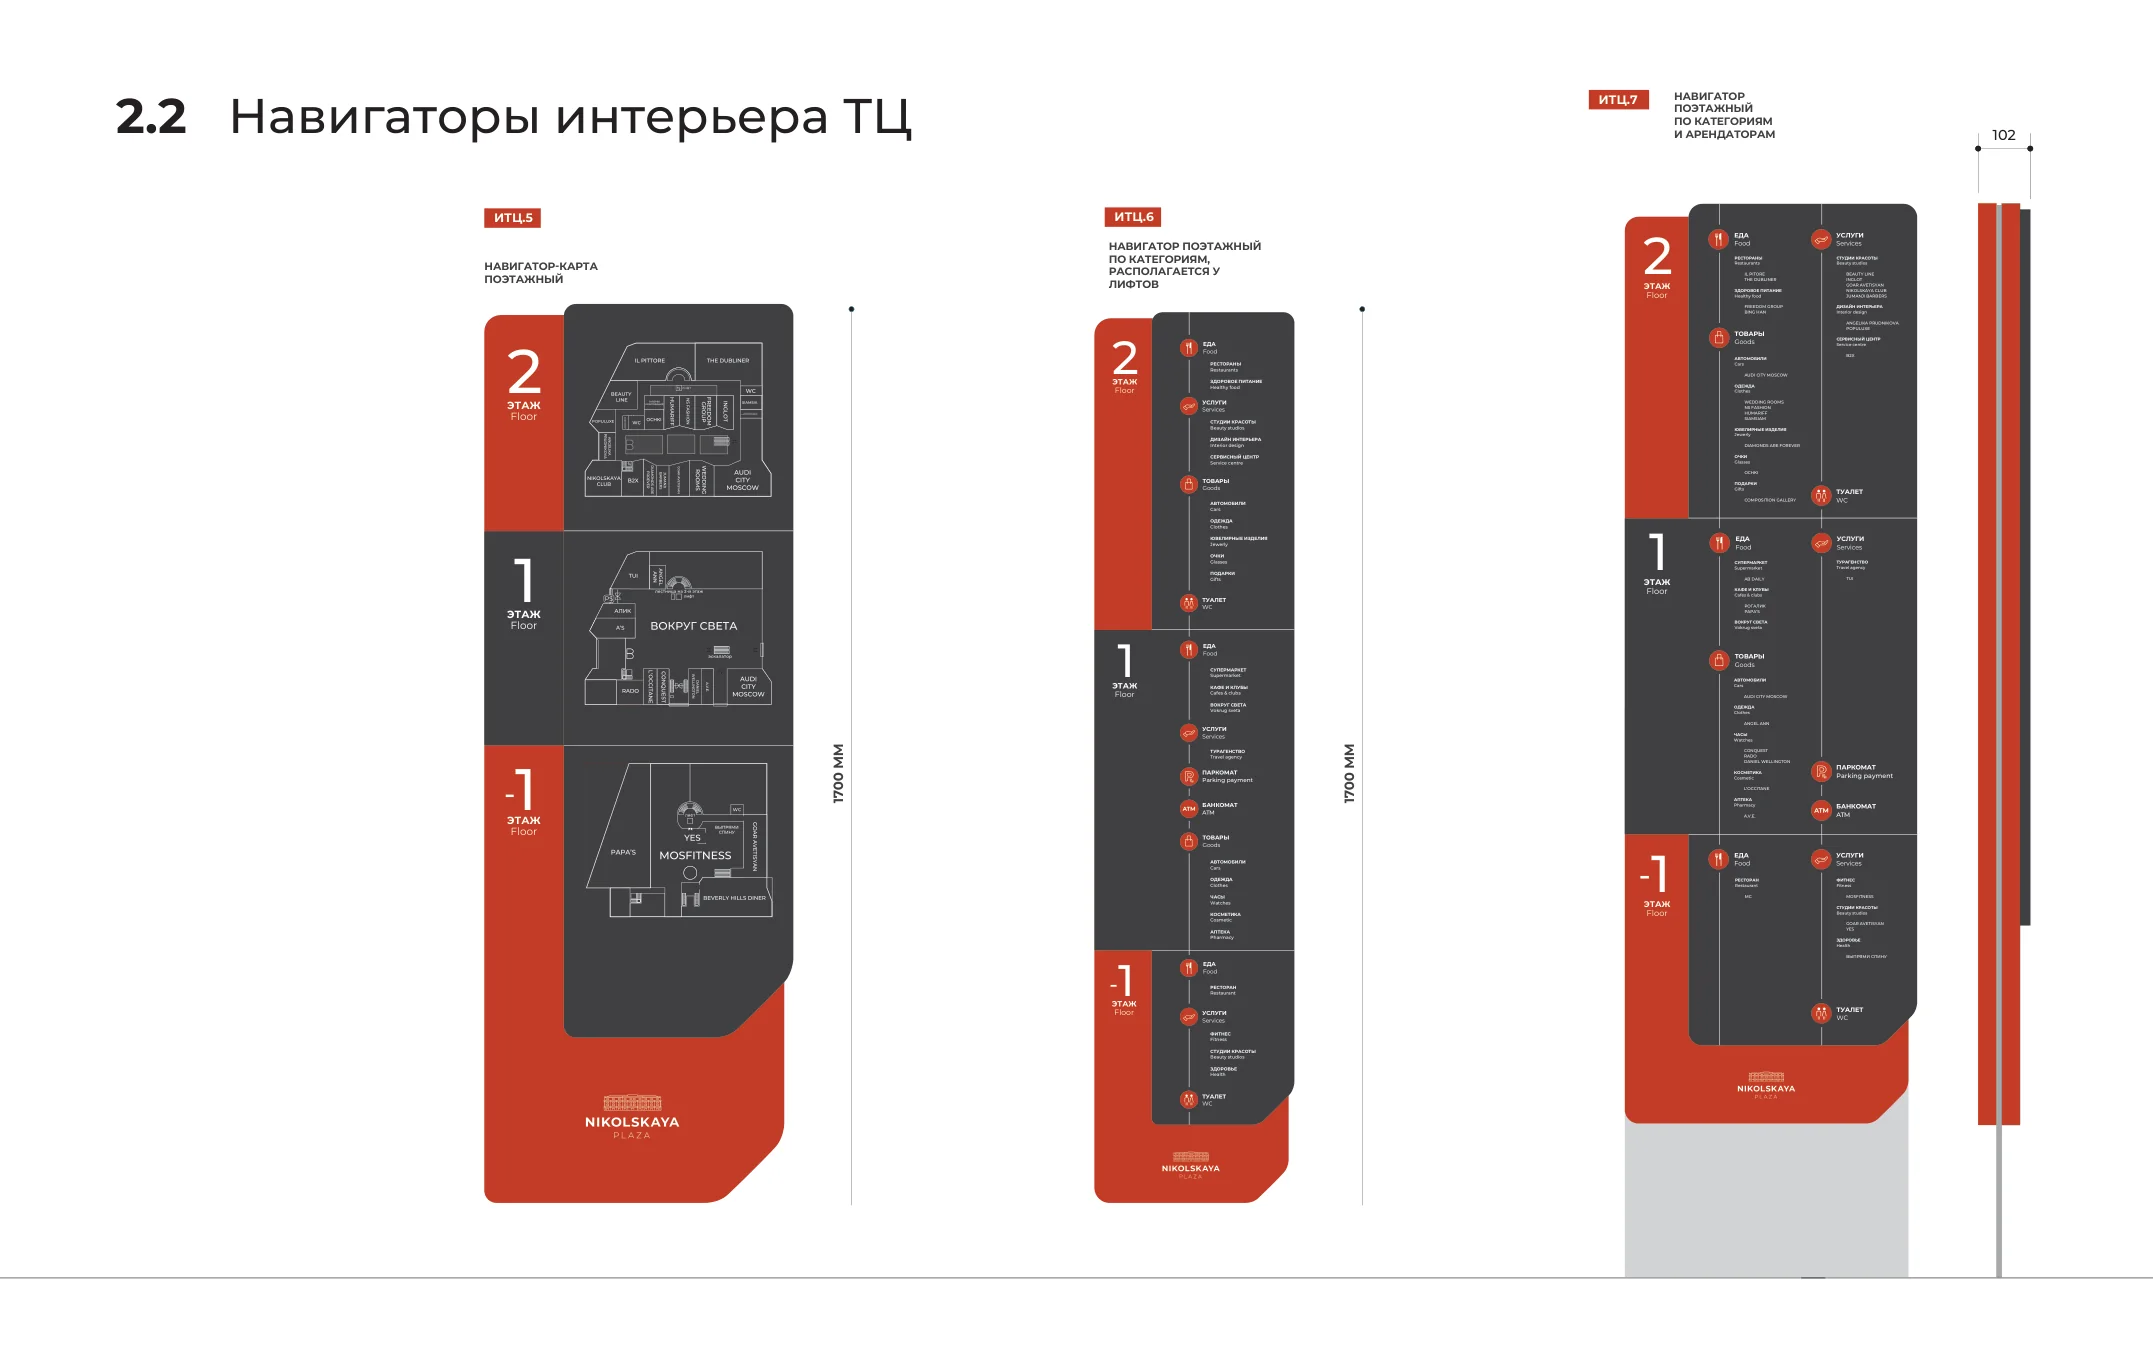
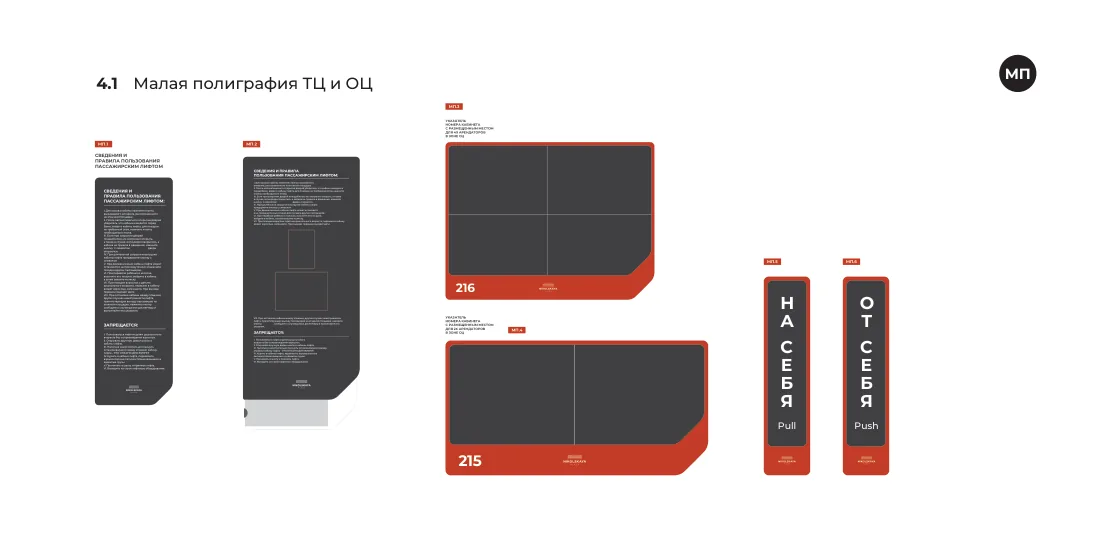
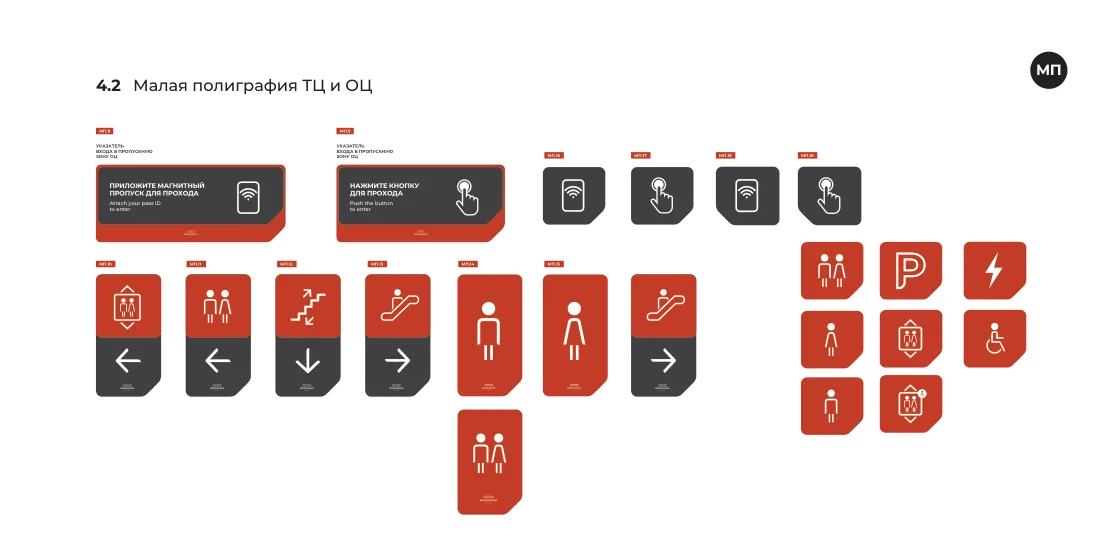
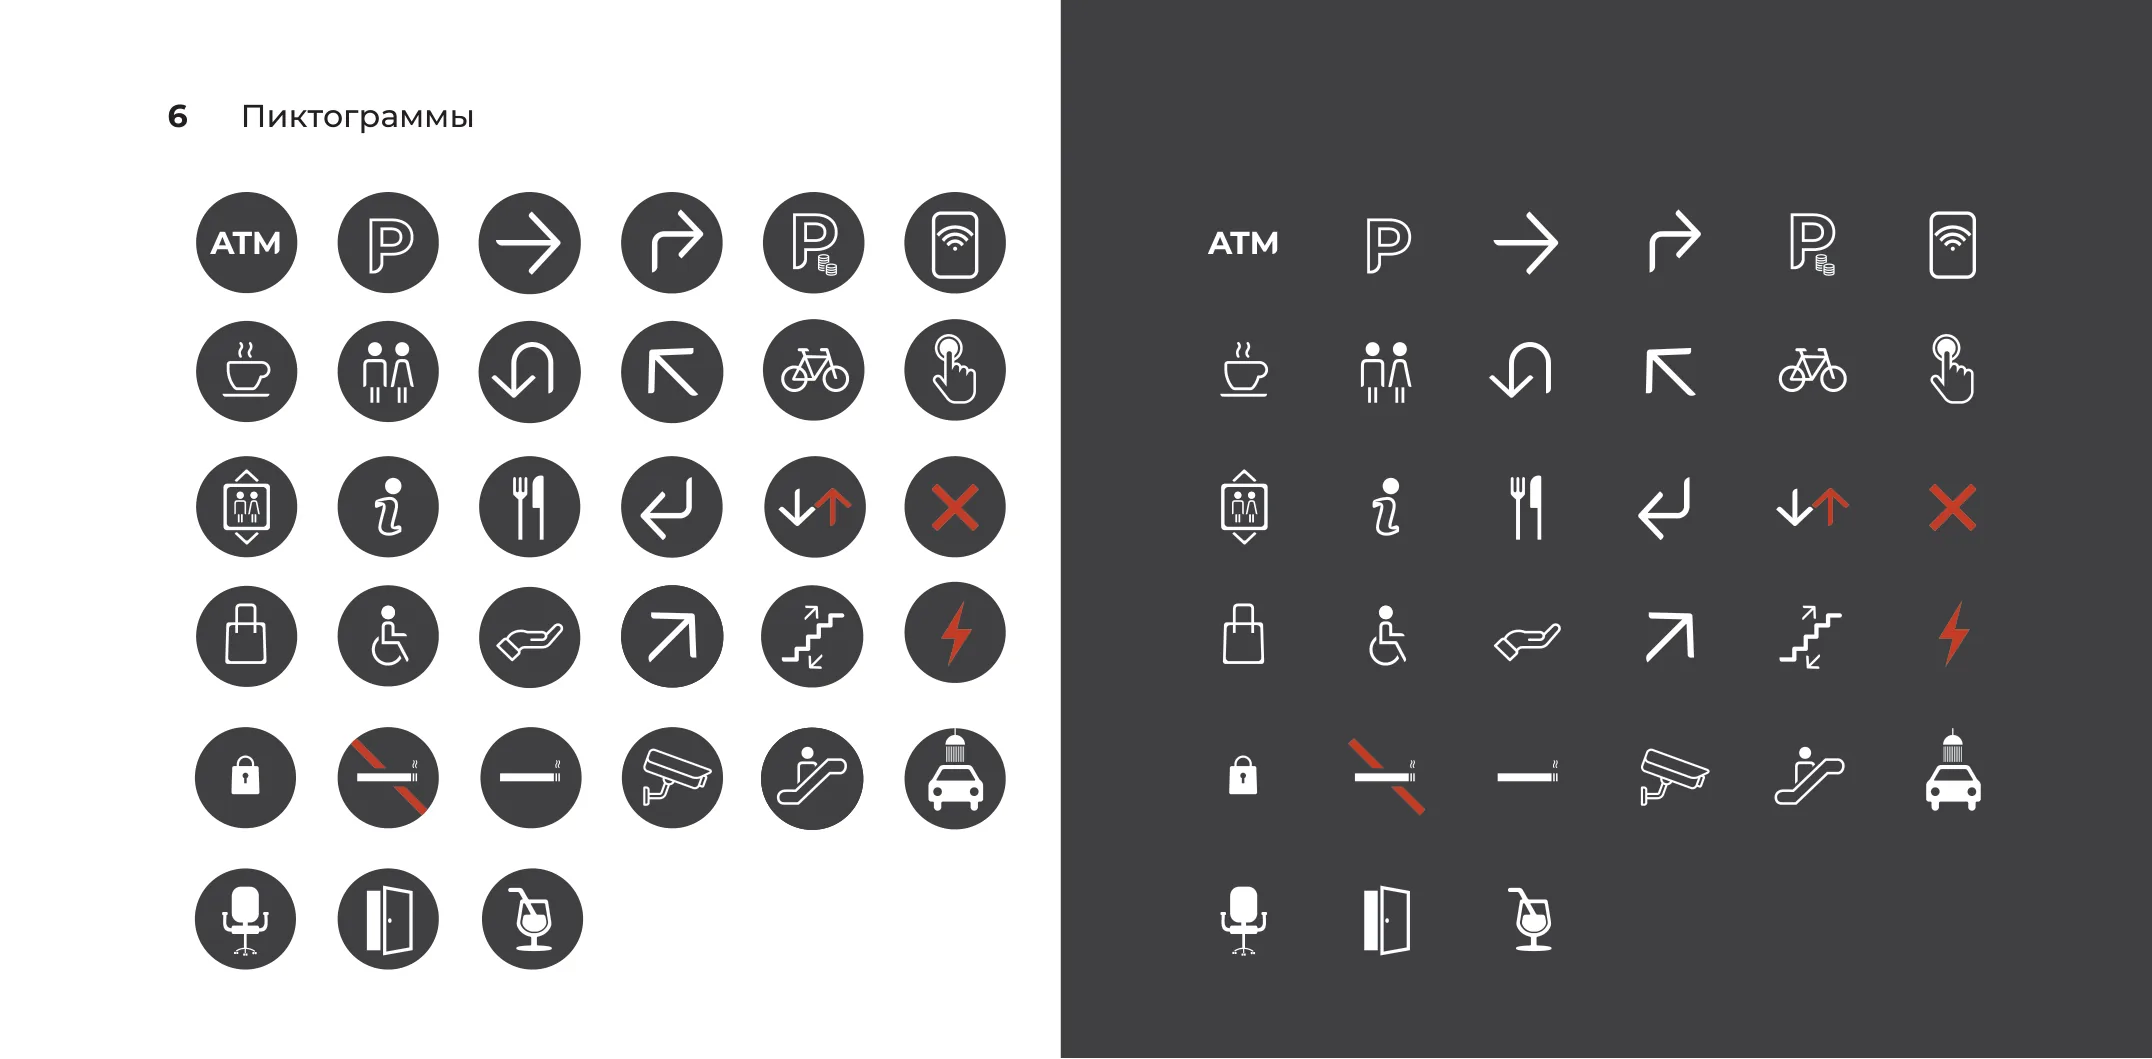
Twenty-eight plate types: office door numbers, tenant slots, lift regulations, push and pull, staff only, switchboard, technical floor, and the two access-control signs that tell an office visitor whether to tap a pass or press a button. All of it bilingual, down to a 21,5 × 12,3 mm button label.
This is where a wayfinding system either holds together or quietly stops being one, because it is the part that gets ordered in a hurry, three years later, by someone who was not in the meetings.
On the wall
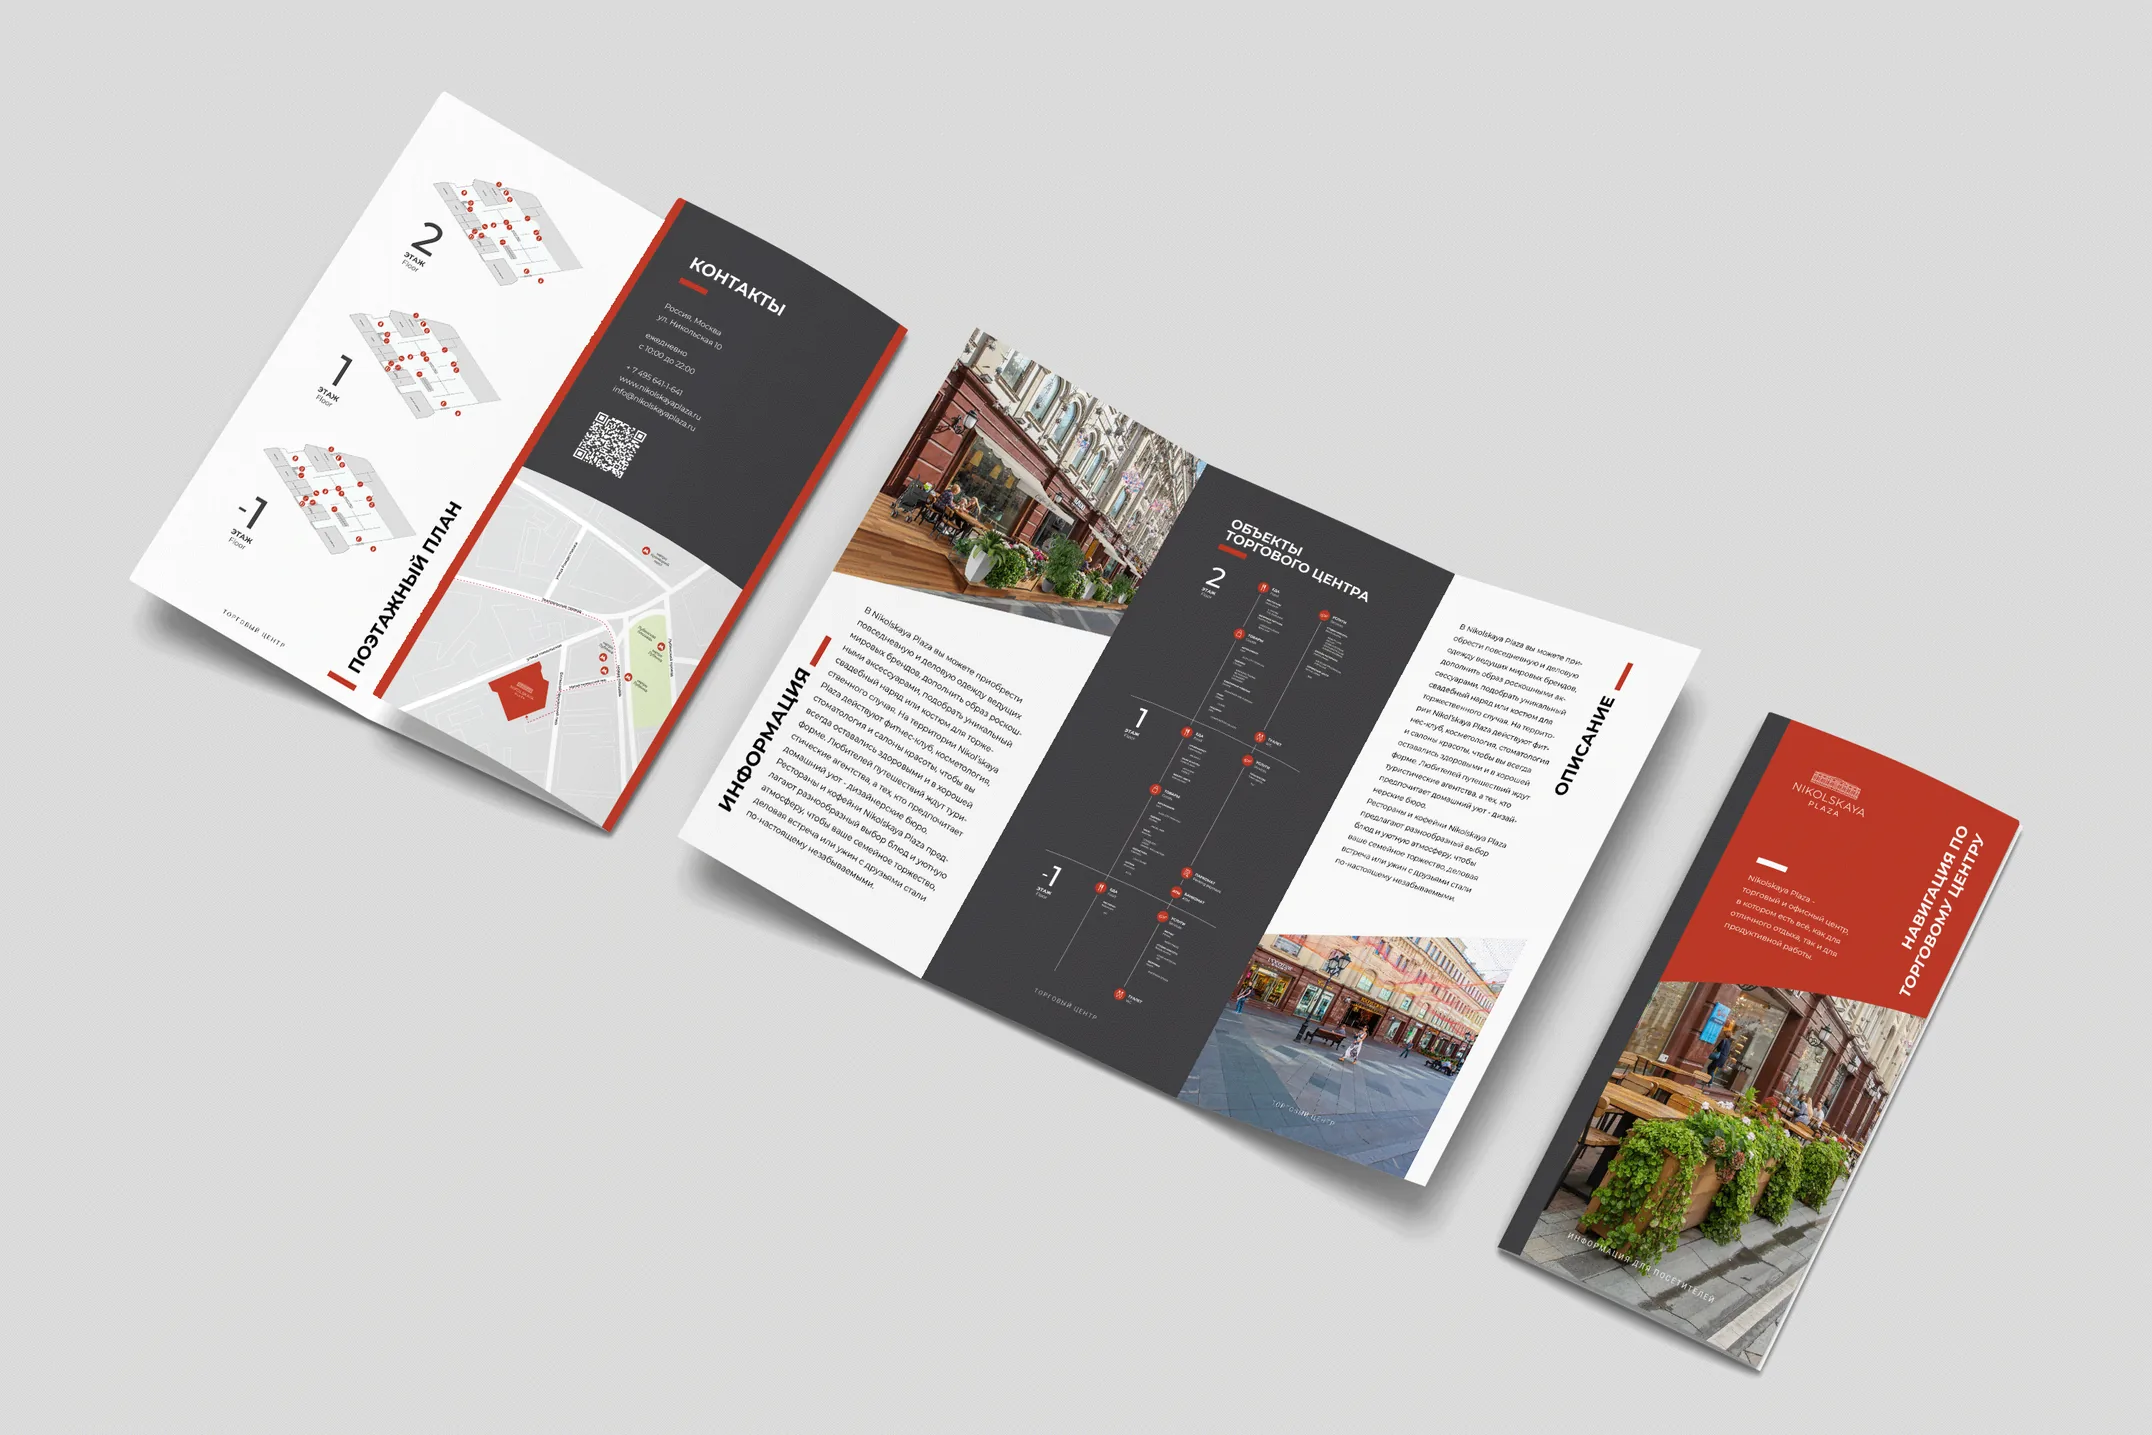
The system went in across the retail floors, the office lobbies and the parking deck, and was reissued in 2021 with the tenant list the building actually had by then. A printed navigator for the reception desk carries the same three floor plans in the hand.
More work